
Haki Temporary Roof and Stair Tower Design
Haki Temporary Roof and Stair Tower Design
Access Design & Safety is a specialist scaffold design consultancy based in Dudley. We provide haki temporary roof and stair tower design for scaffolding contractors, principal contractors and temporary works coordinators across the UK.
Not every scaffold can be built to the TG20 compliance sheet. Once you add sheeting, heavy loads, unusual shapes or poor ties, you need a proper design. That is what we do, every day.
Haki Temporary Roof and Stair Tower Design: What You Need to Know
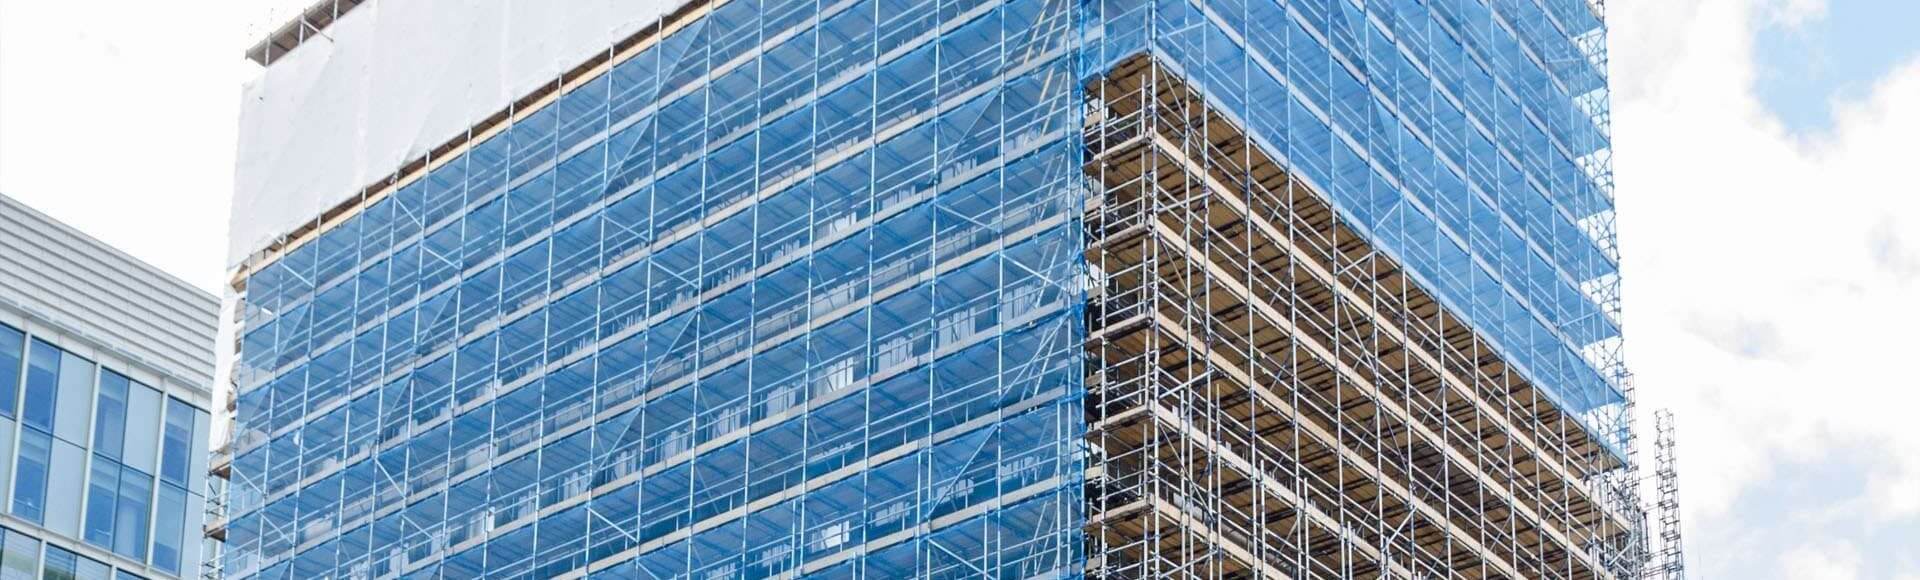
Temporary roofs keep the weather out while work carries on underneath. They are also some of the most wind sensitive structures on any site. Uplift, sheeting, rolling sections and tie loads all need proper calculation, and the supporting scaffold has to be designed to suit.
What Our Scaffold Design Service Includes
- Scaffold, falsework and formwork design drawings and calculations
- Wind loading analysis to EN 1
Why Choose Access Design & Safety
Since 2010, Access Design & Safety has built its reputation on getting the engineering right. We are fully insured, NASC design members and associate members of the Scaffolding Association, and we work with contractors right across the UK.
Arrange Your Scaffold Design
To book your scaffold design, call us on 01384 459090 or email info@designsafe.co.uk. Tell us about the job and we will take it from there.
Visit the Access Design and Safety Ltd website for more information on Haki Temporary Roof and Stair Tower Design
ENQUIRY FORM